Easily and quickly check out cottages availability BOOK NOW

Kingfisher Cottage
Accessibility Guide

With our personal experience with dealing with disabilities, we take great pleasure in welcoming people who may be in a wheelchair or just less able to walk without help.
The access to the cottages is exceptionally good and the purpose-built footpaths make the farm accessible too so that everyone can enjoy the magnificent views. We have aimed to provide disabled holiday accommodation which has features to make visitors as comfortable as possible, from hoists to wet rooms and the welcoming of assistance dogs.
Contact for accessibility enquiries: Michael
Getting here and arrival
East Mellwaters Farm
Stainmore Road
Bowes
Barnard Castle
County Durham
DL12 9RH

Travel by public transport

We do recommend that you have your own vehicle whilst staying with us as we are in a rural location and not on a local transport route.  The nearest town is Barnard Castle which is 7 miles away. Darlington which is 26 miles away has a main line train station and a bus station which are 0.3 miles apart. There are regular buses that travel to Barnard Castle. You can also get a bus from Bishop Auckland to Barnard Castle.

Travel by Taxi

There is a local wheelchair accessible Taxi called Pitstop Taxi’s.

You can contact them on 07785738012.

P

Parking

There is a designated parking space by the front door of Kingfisher cottage. It is level from the parking space to the front door. Please let us know if you have more than one vehicle and we will let you know where you can park.

Arrival 

The cottage will be available from 4pm onwards. If you require an earlier check in please contact us and we will do our very best to accommodate your requirements. Please note that due to guests departing and arriving the same day we are not always able to accommodate early check-ins.

Kingfisher entrance

The entrance has a tarmac ramp at the front door to make it level entry access which leads into a porch. We provide a wooden door stop to keep the door open.  The door is side hung, manually operated and 810mm wide.

Getting around inside
Level access in the cottage.
Minimum door width 810mm.
All door handles are push pull.
All plug sockets are at 780mm from the floor.
All light switches are at 980mm from the floor.
All windows have safety catches but can be opened wide in case of emergency.
Kingfisher cottage has 1 lift.
The lift is 740mm wide and 1200mm deep.
The lift has a drop down seat.
Our Pollock through the floor lift takes the individual from the downstairs area, where the two bedrooms and bathroom are, to the upstairs open plan living, kitchen, dining area and cloakroom (W.C) area. Maximum weight 255kg (40st)
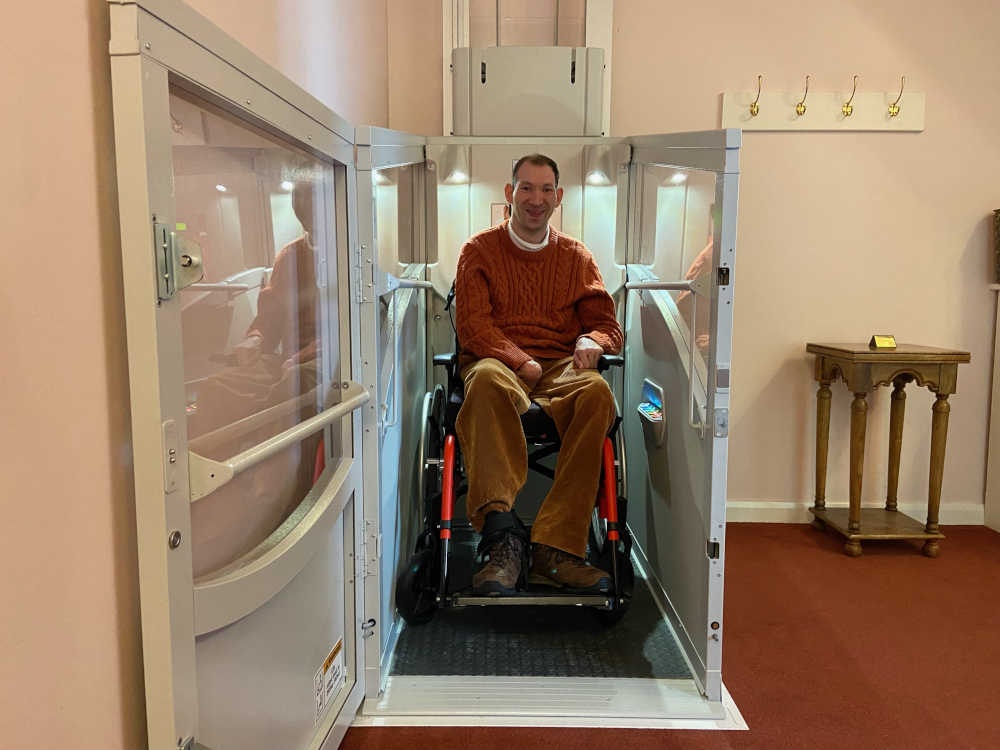
Accessible Pollock through floor lift
Pollock through the ceiling lift to the upstairs living, kitchen and dining area
Ground floor
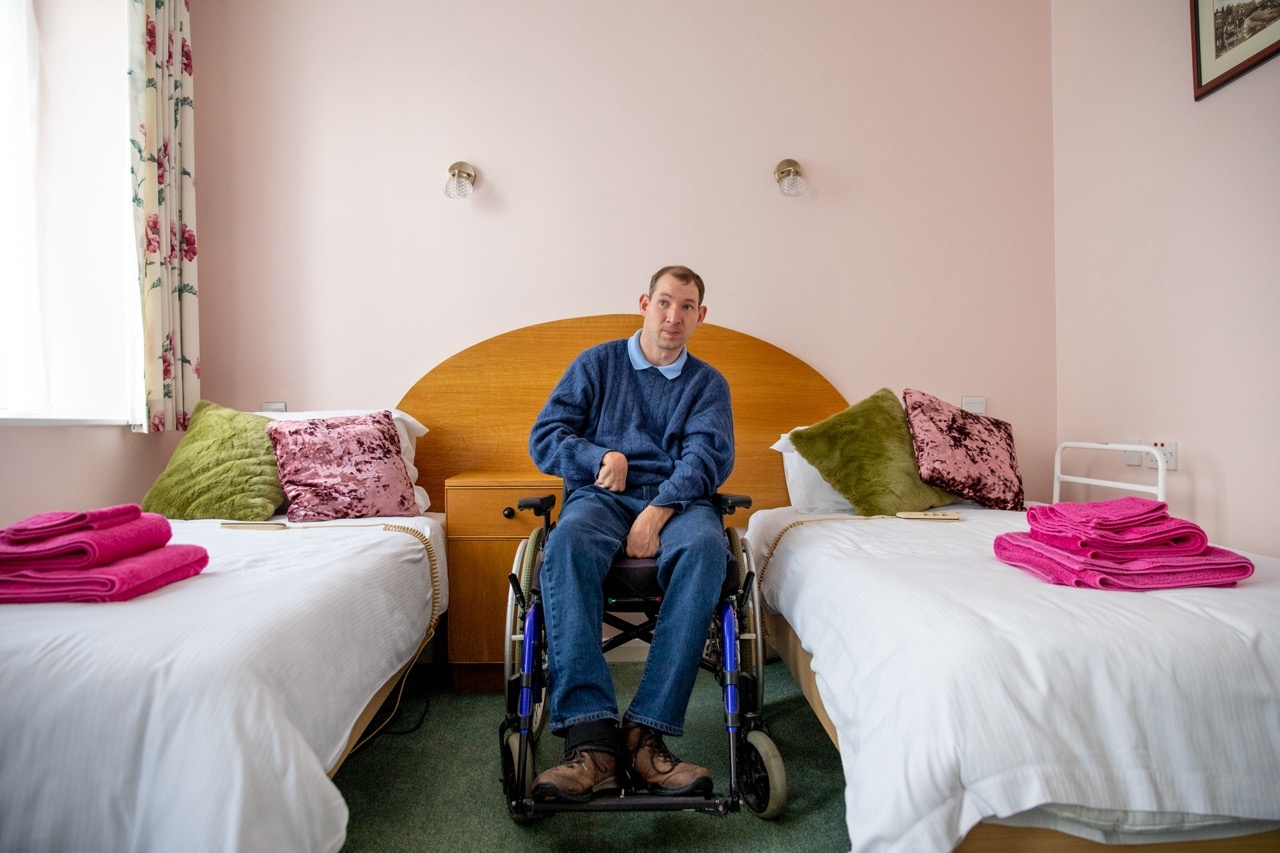
Bedrooms
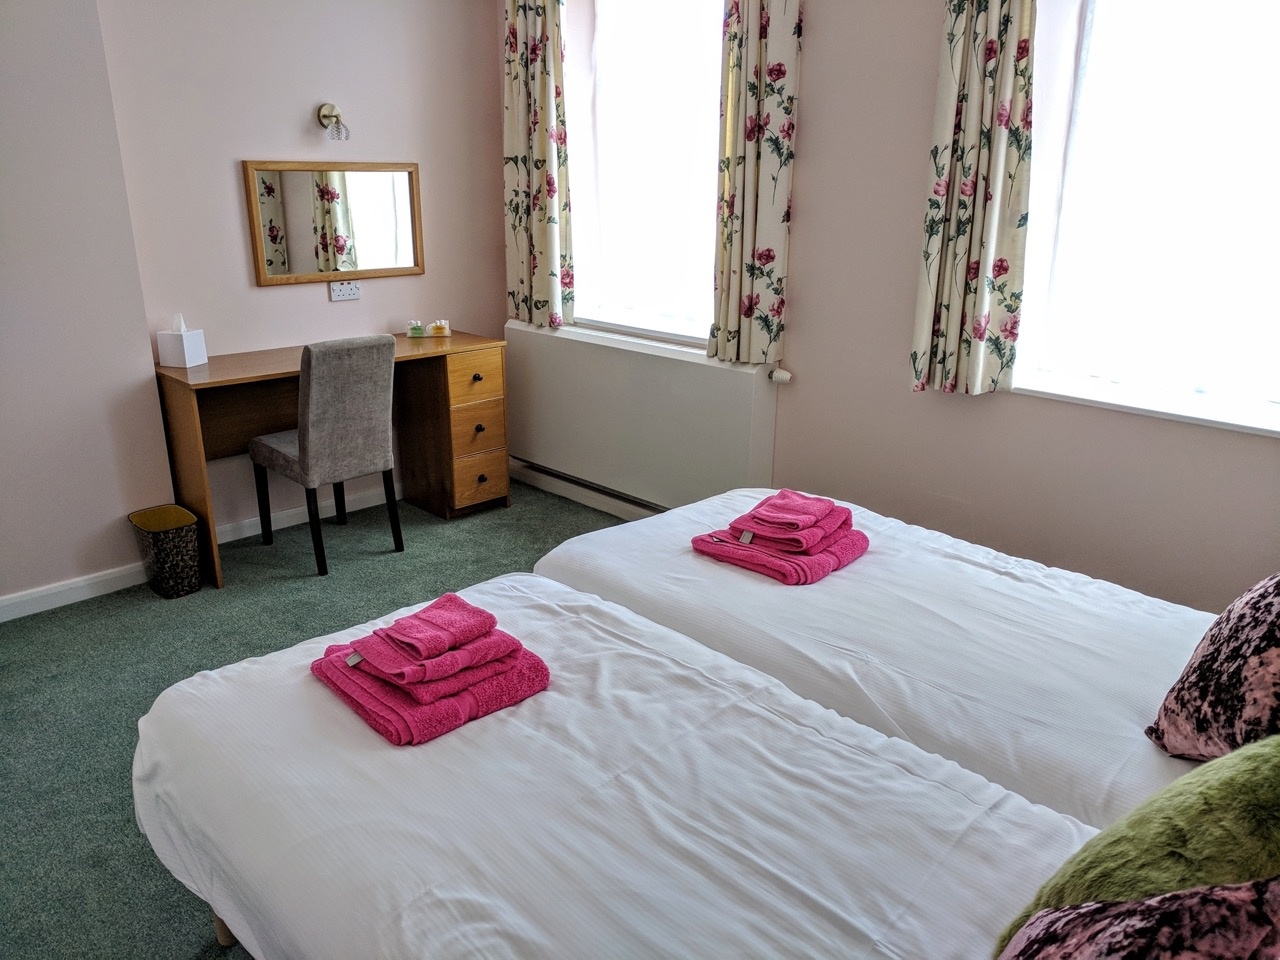
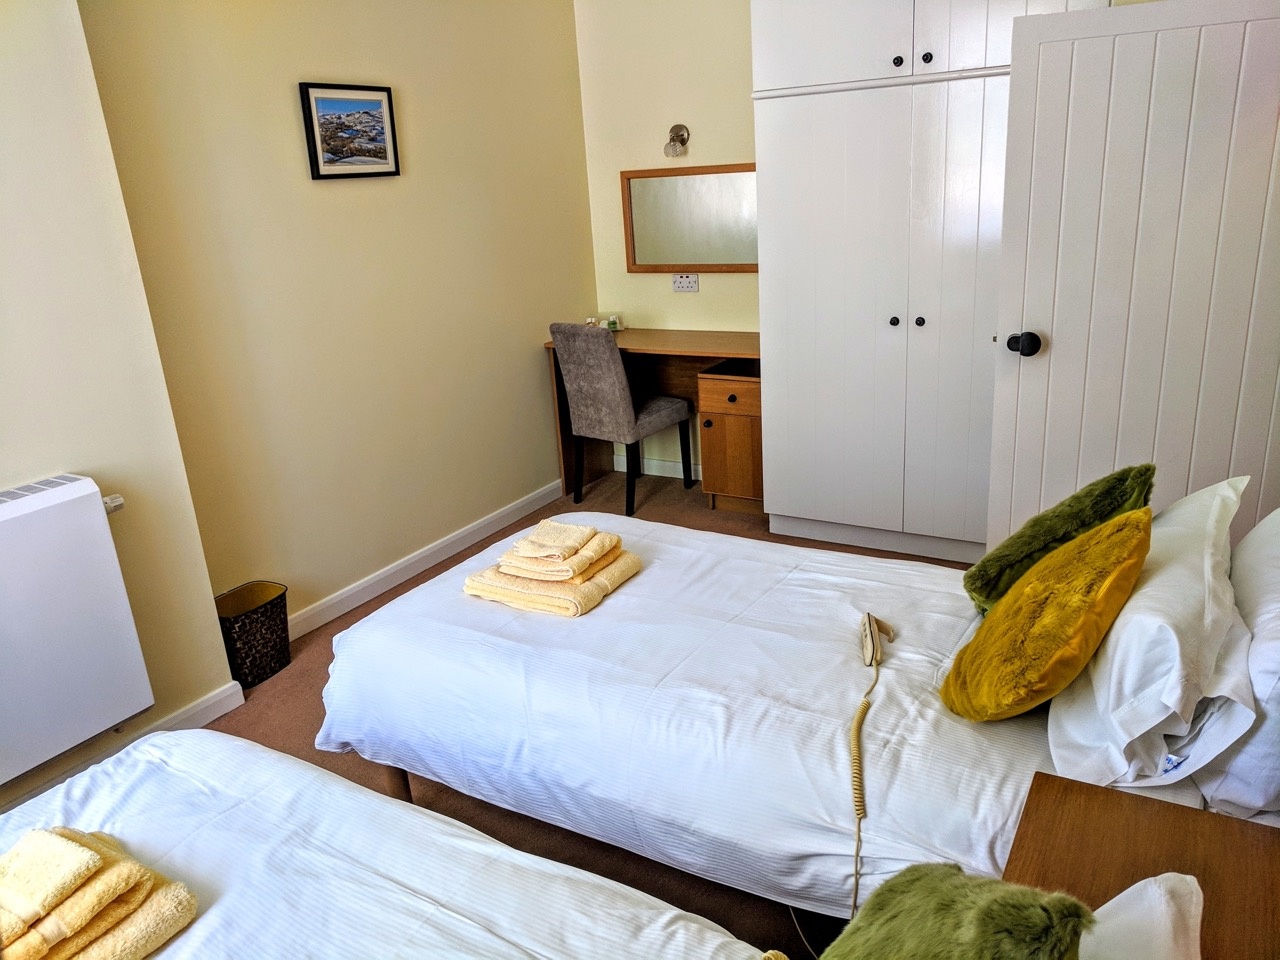
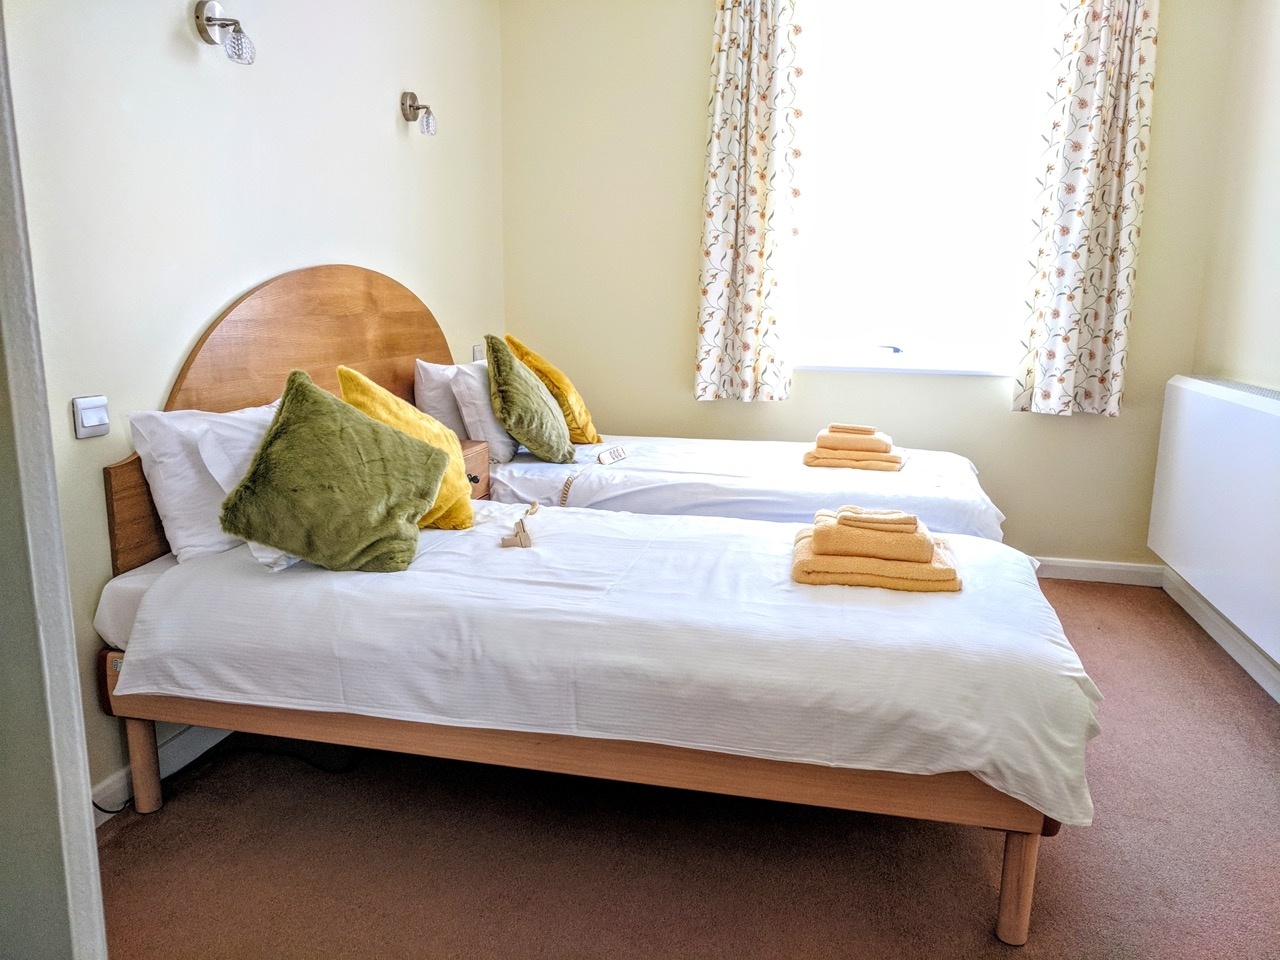
There is level access from the entrance to both bedrooms.
The route to both bedrooms is a minimum of 1120mm.
Both bedroom doors are 850mm wide.
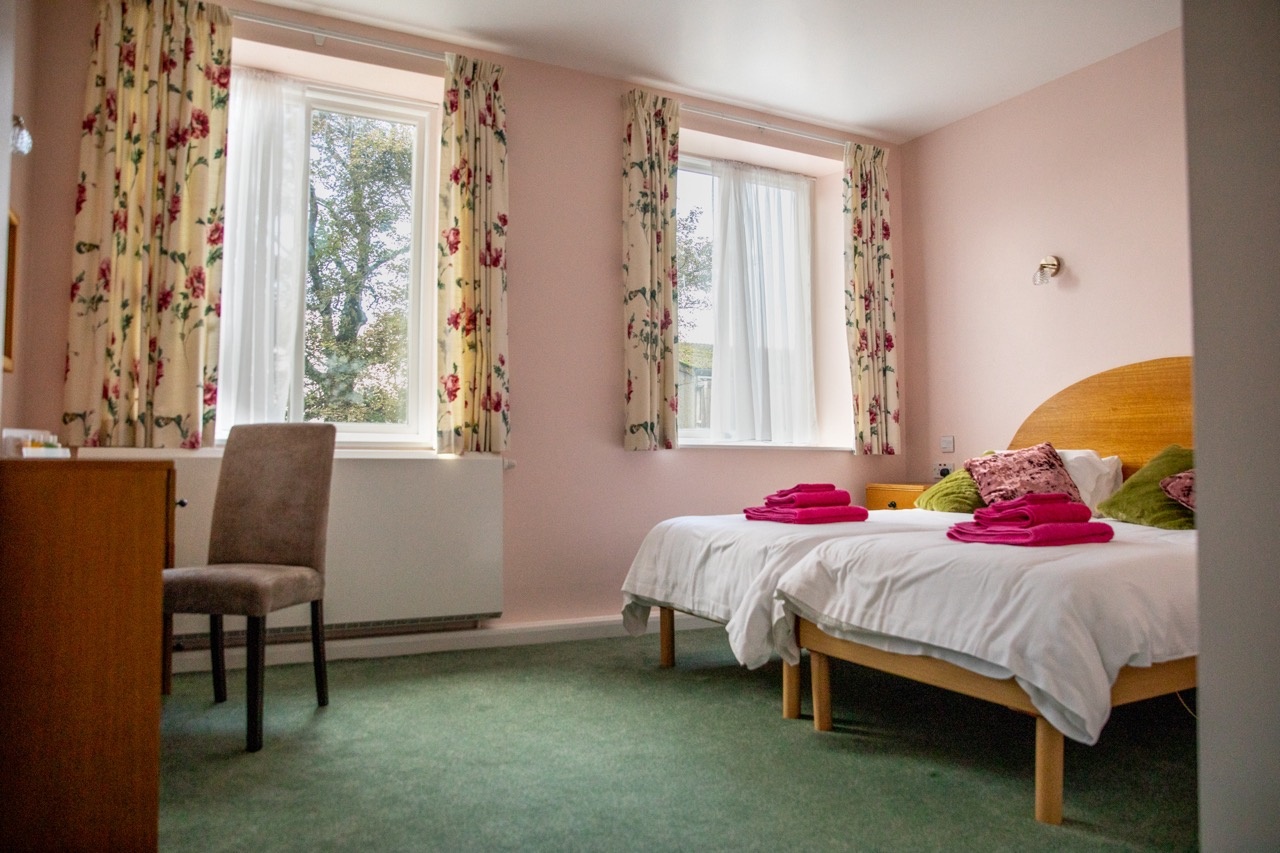
Both bedrooms have windows.
Both Bedrooms have wall lights and natural daylight.
Light bulbs are LED.
Both bedrooms have fitted carpets.
We can move beds and bed side tables to suit the guest.
 
We have 3 & 6 inch elephant feet to raise the height of the bed (1 set of each).
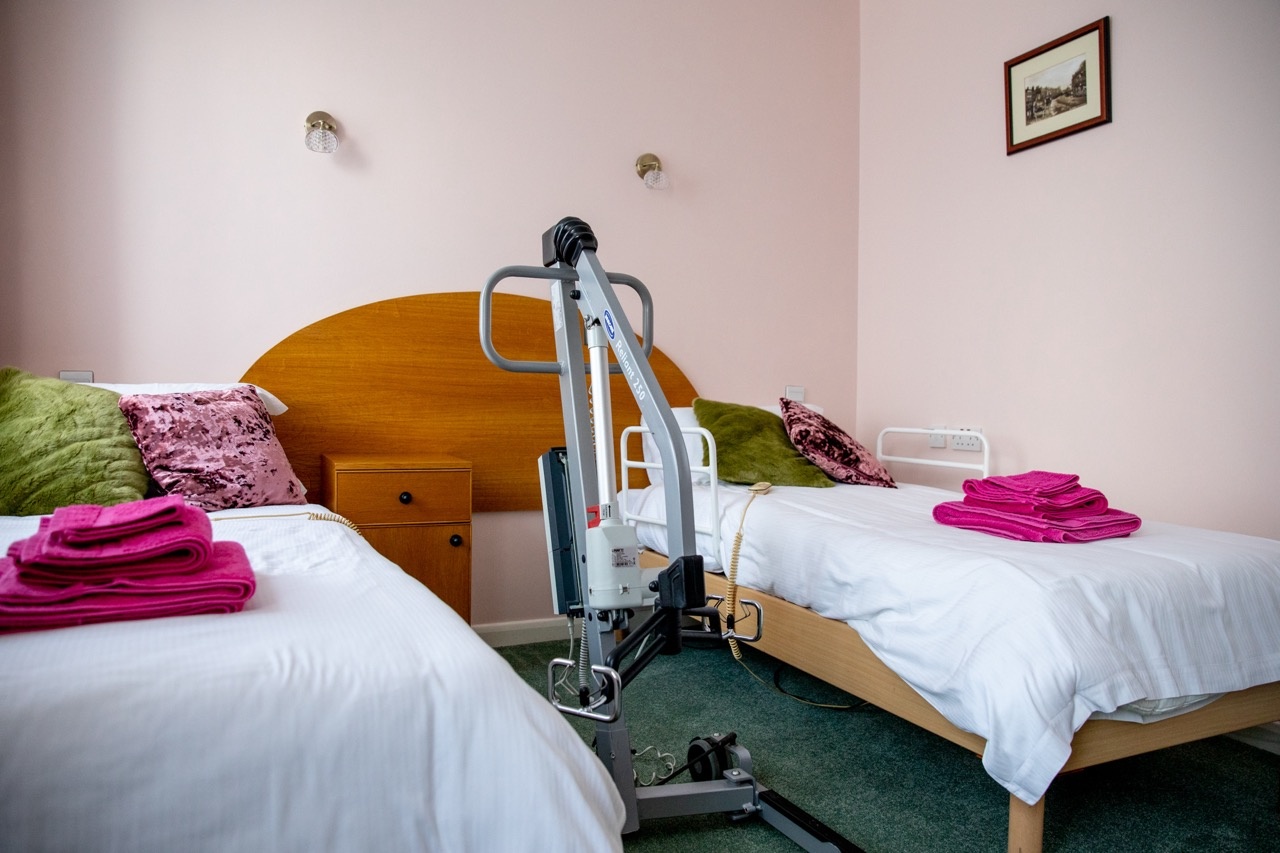
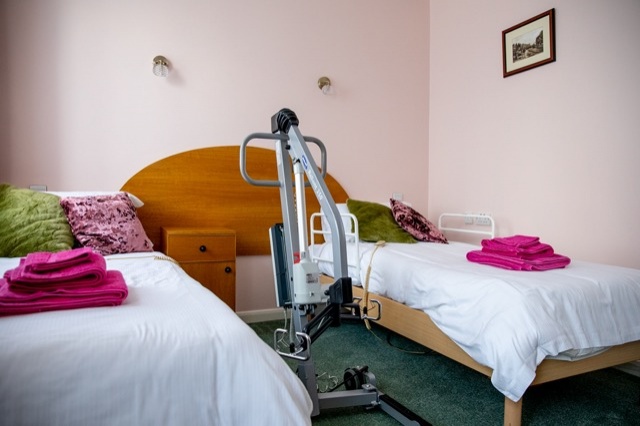
We can provide a mobile hoist.
There is a minimum of 920mm at the side of at least one bed in each bedroom.
The bed is 570mm high, from the floor to the top of the mattress.
The clothes rail in the wardrobe can be lowered on request and is useable from a seated position.
All 4 beds are single and electric adjustable. This enables you to raise the head and foot of the bed. They can be pushed together to make a double.
The bed is 570mm high, from the floor to the top of the mattress
We can move beds and bed side tables to suit the guest.
There is a minimum of 920mm at the side of at least one bed in each bedroom
All 4 beds are single and electric adjustable.
We can provide a mobile hoist.
There is a minimum of 920mm at the side of at least one bed in each bedroom.
The route to both bedrooms is a minimum of 1120mm.
Bathroom
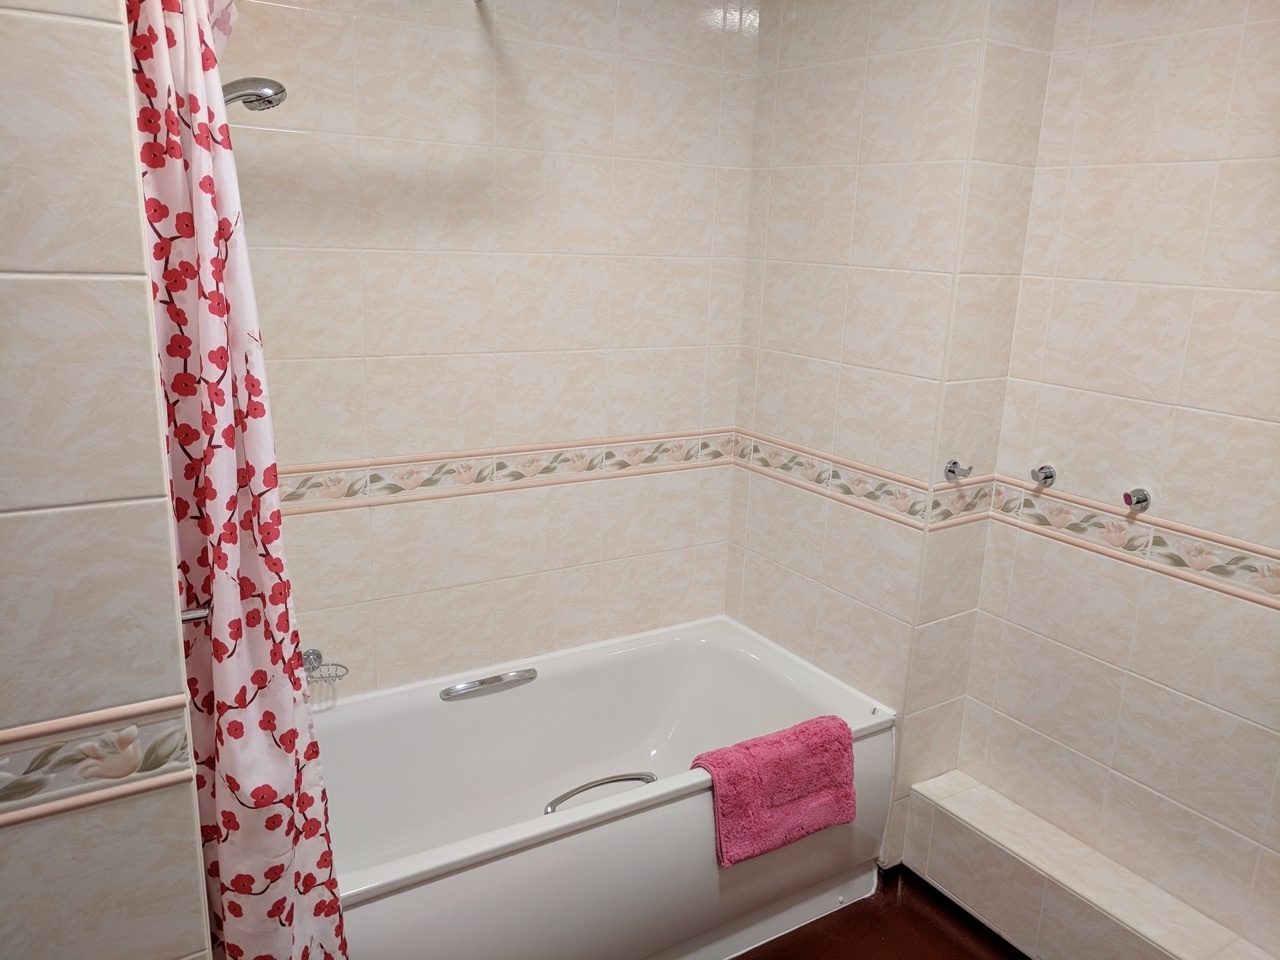
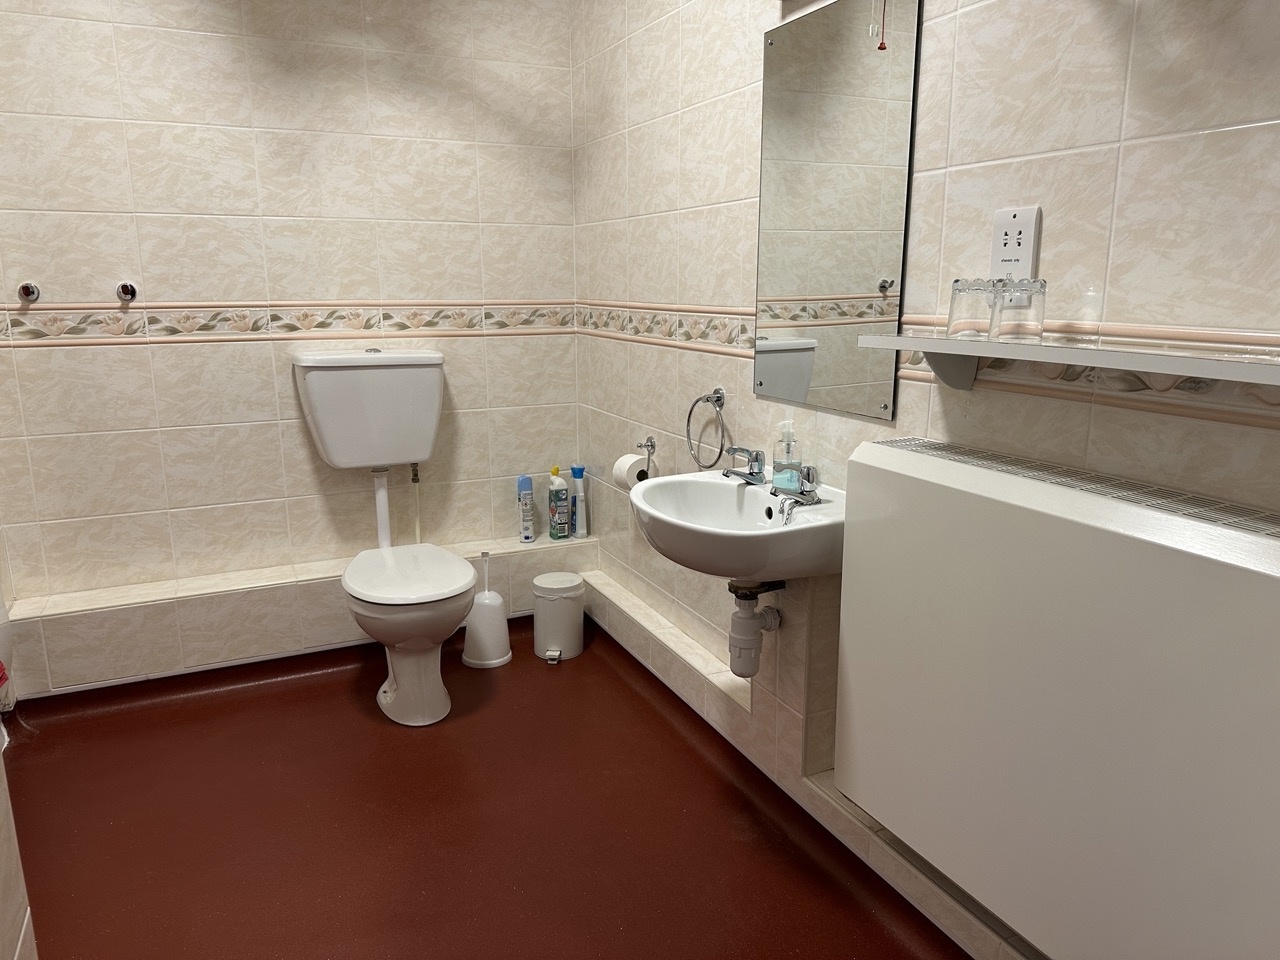
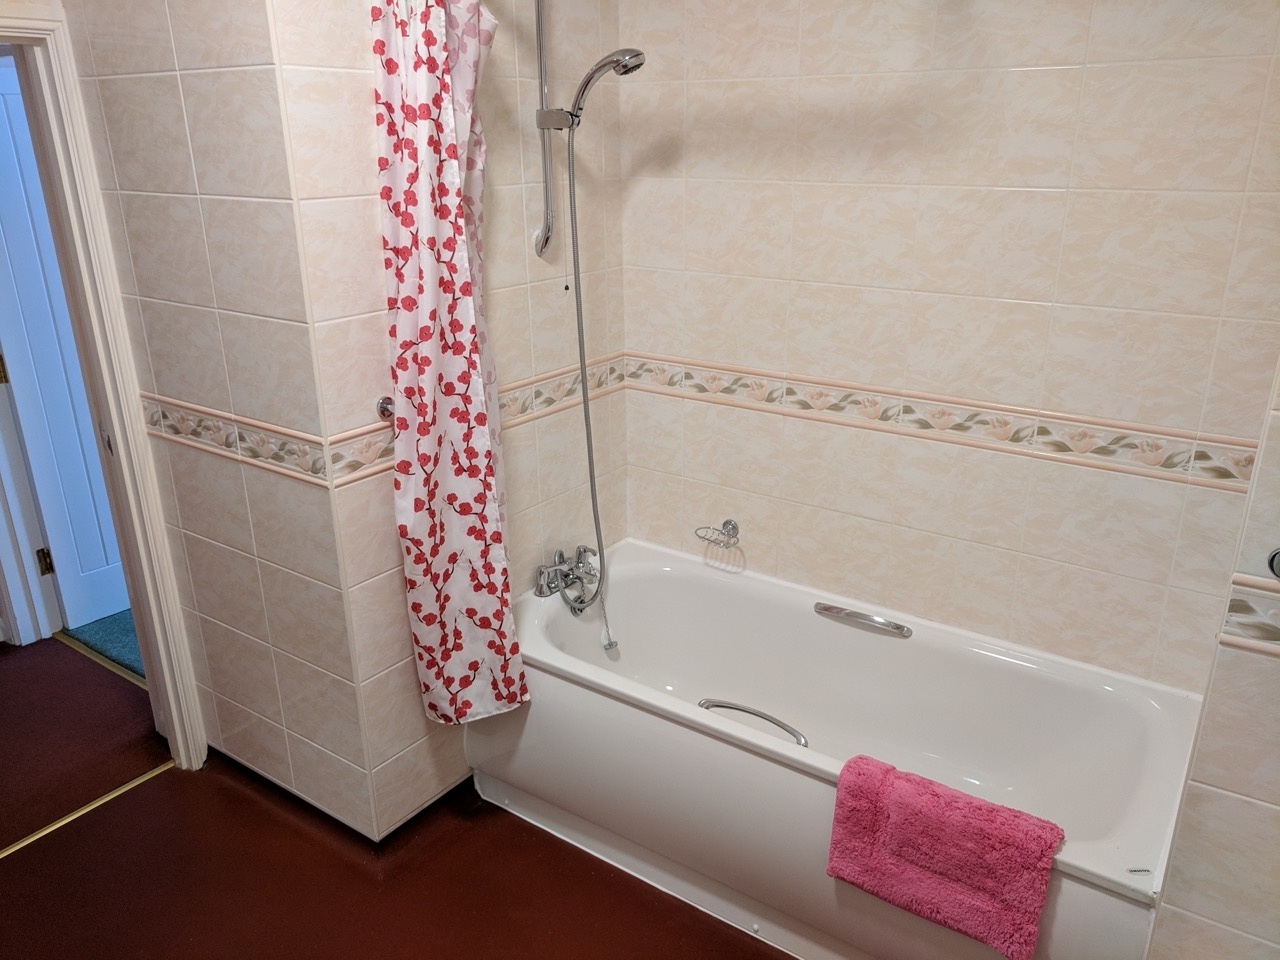
The Bathroom is separate and not an en-suite.
The entry into the Bathroom is level.
The door is 870mm wide.
The Bathroom has a bath with an over the bath shower.
There is a ceiling track hoist from the toilet to the bath.
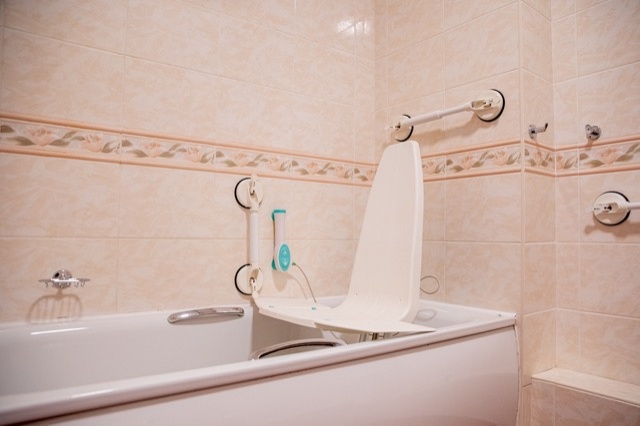
We can provide a Neptune bath chair which lowers and raises people in and out the bath.
Facing the toilet there is a 850mm space to the left side to transfer.
 
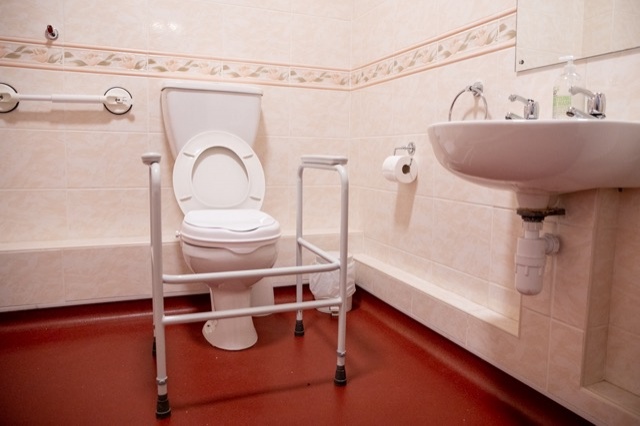
The toilet seat is 400mm high and there is 2000mm space in front of the toilet.
The hand basin is 770mm high and there is space under the basin with no pedestal or boxing
The hand basin taps are lever operated.
The bathroom mirror is above the hand basin.
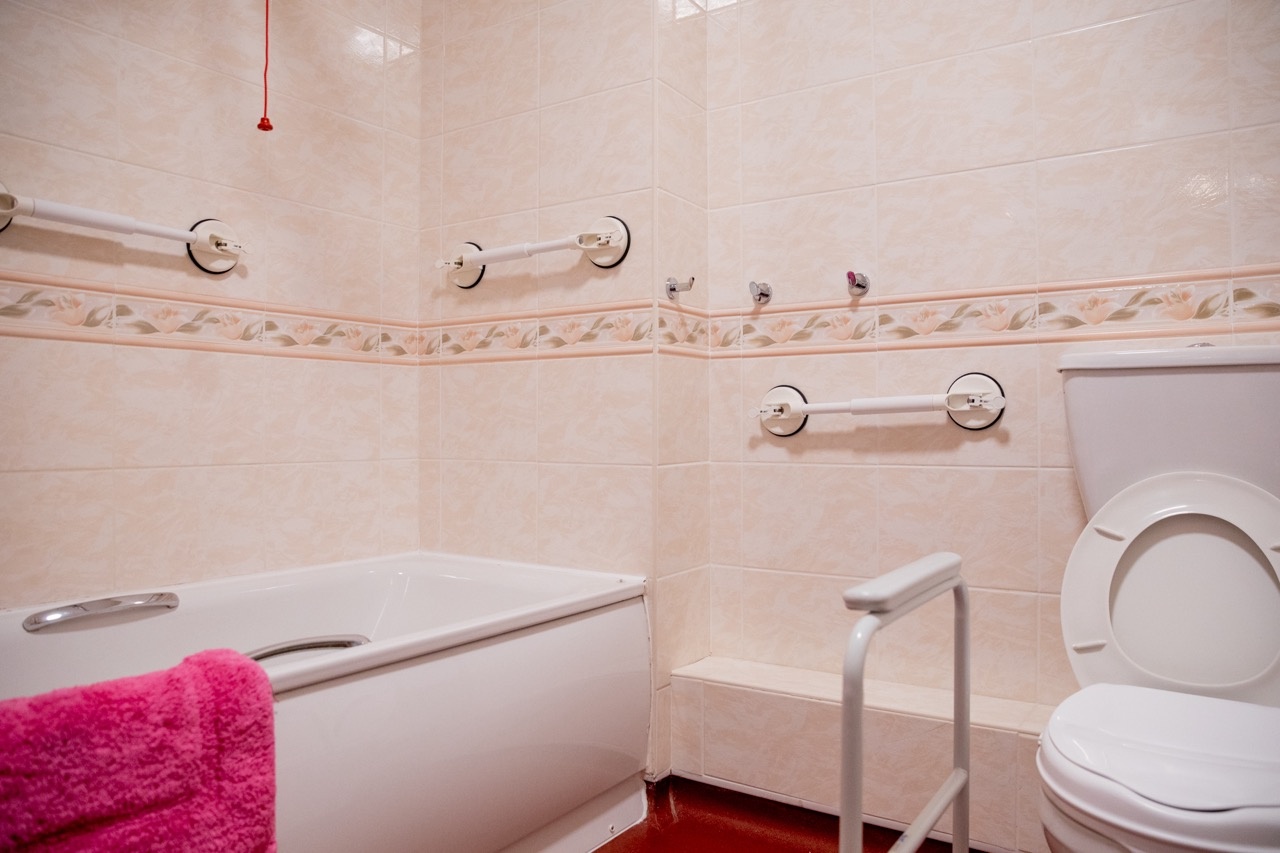
We can provide moveable adjustable suction grab rails which can be placed to suit the guest.
We have 3 different shower wheelchairs available on request which can be used for a guest to be hoisted into after being in the bath.
The entry into the Bathroom is level.
We can provide moveable adjustable suction grab rails which can be placed to suit the guest.
The toilet seat is 400mm high and there is 2000mm space in front of the toilet.
We can provide a Neptune bath chair which lowers and raises people in and out the bath.
Upper Floor

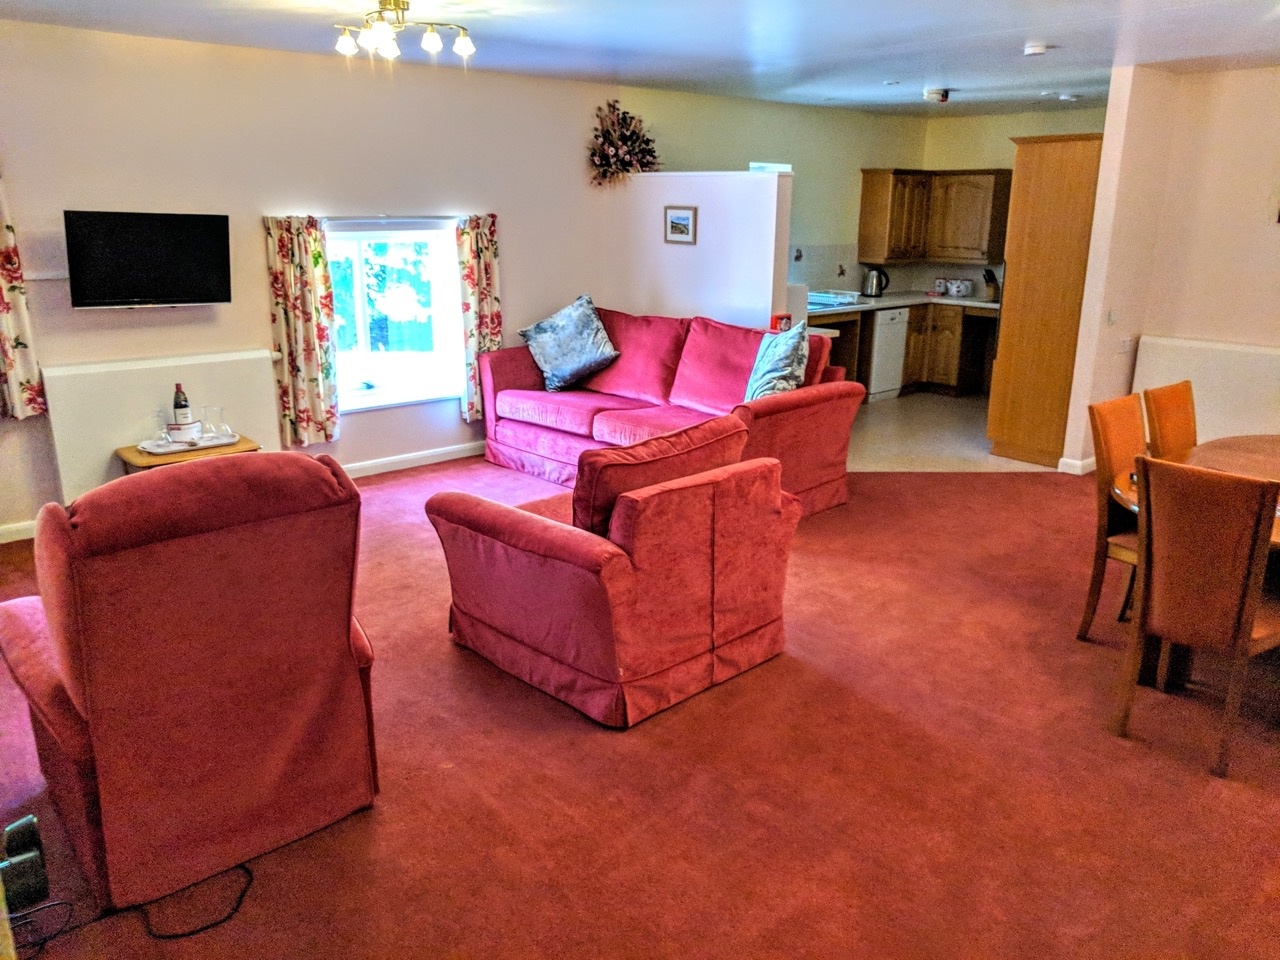
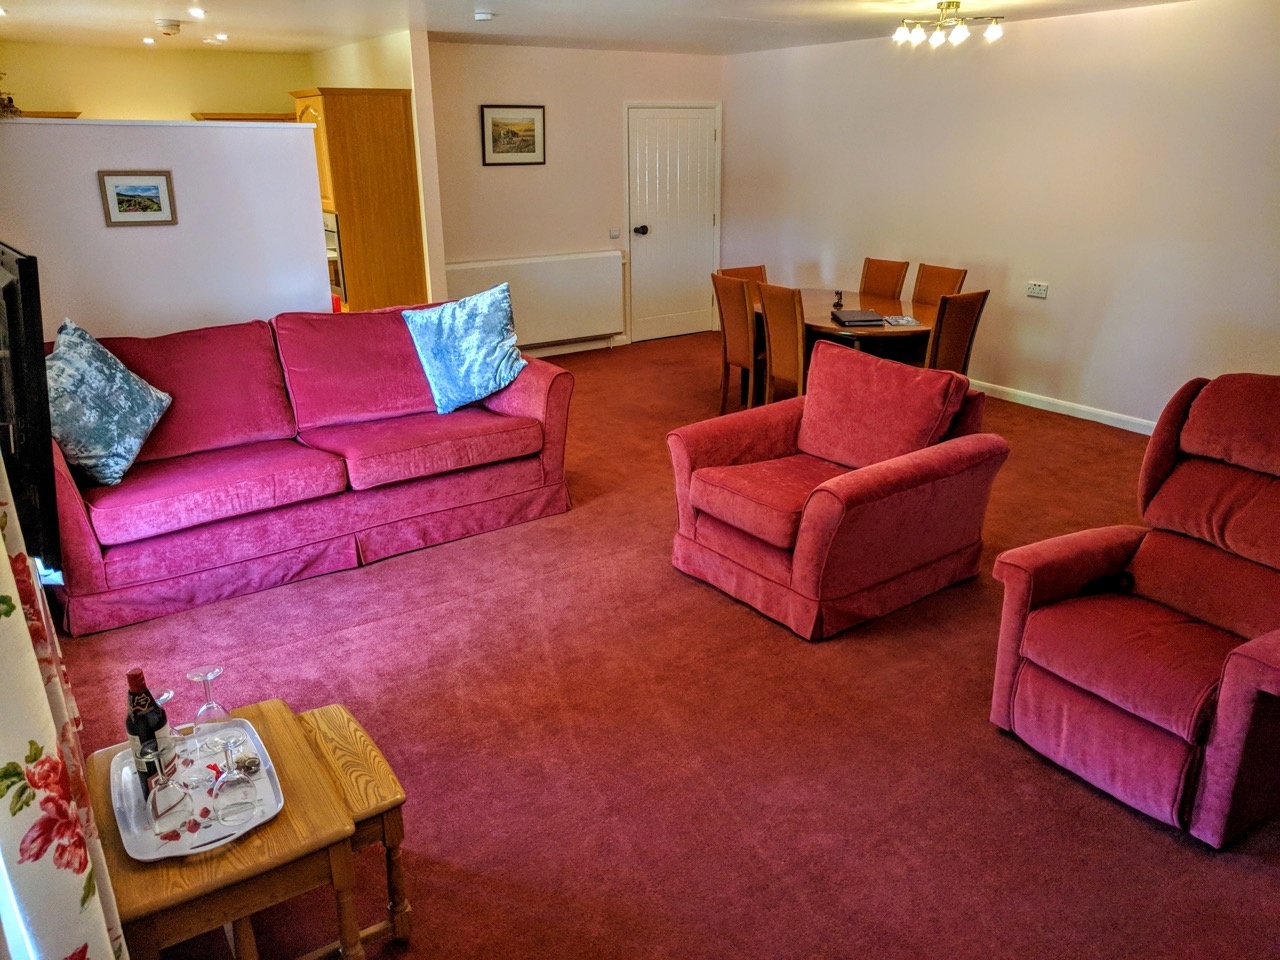
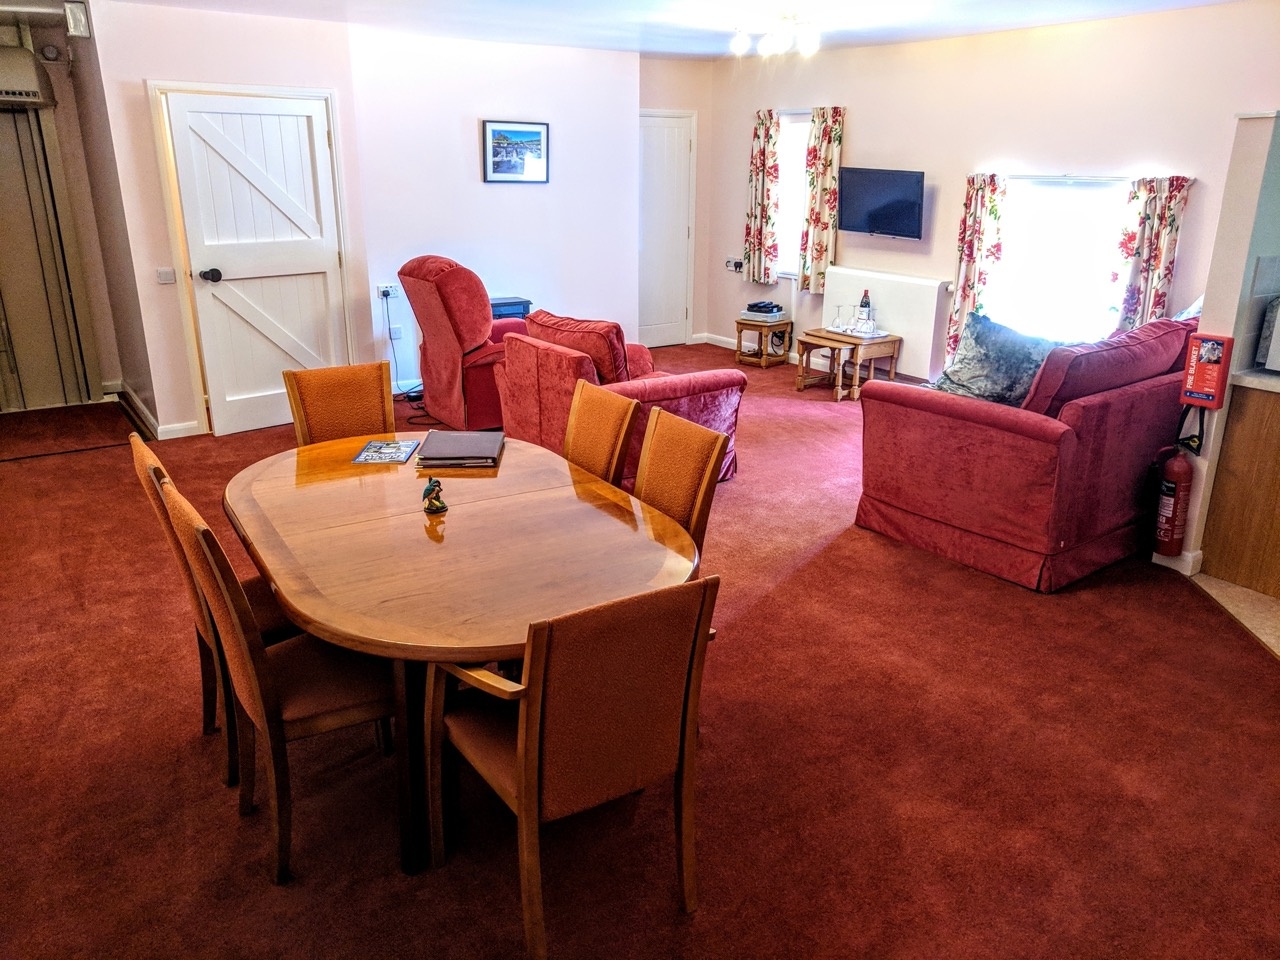
The upper floor is open plan and consists of the living, kitchen and dining area. It is all level with no steps or thresholds.

Living Area
The living area has a large settee and arm chair.
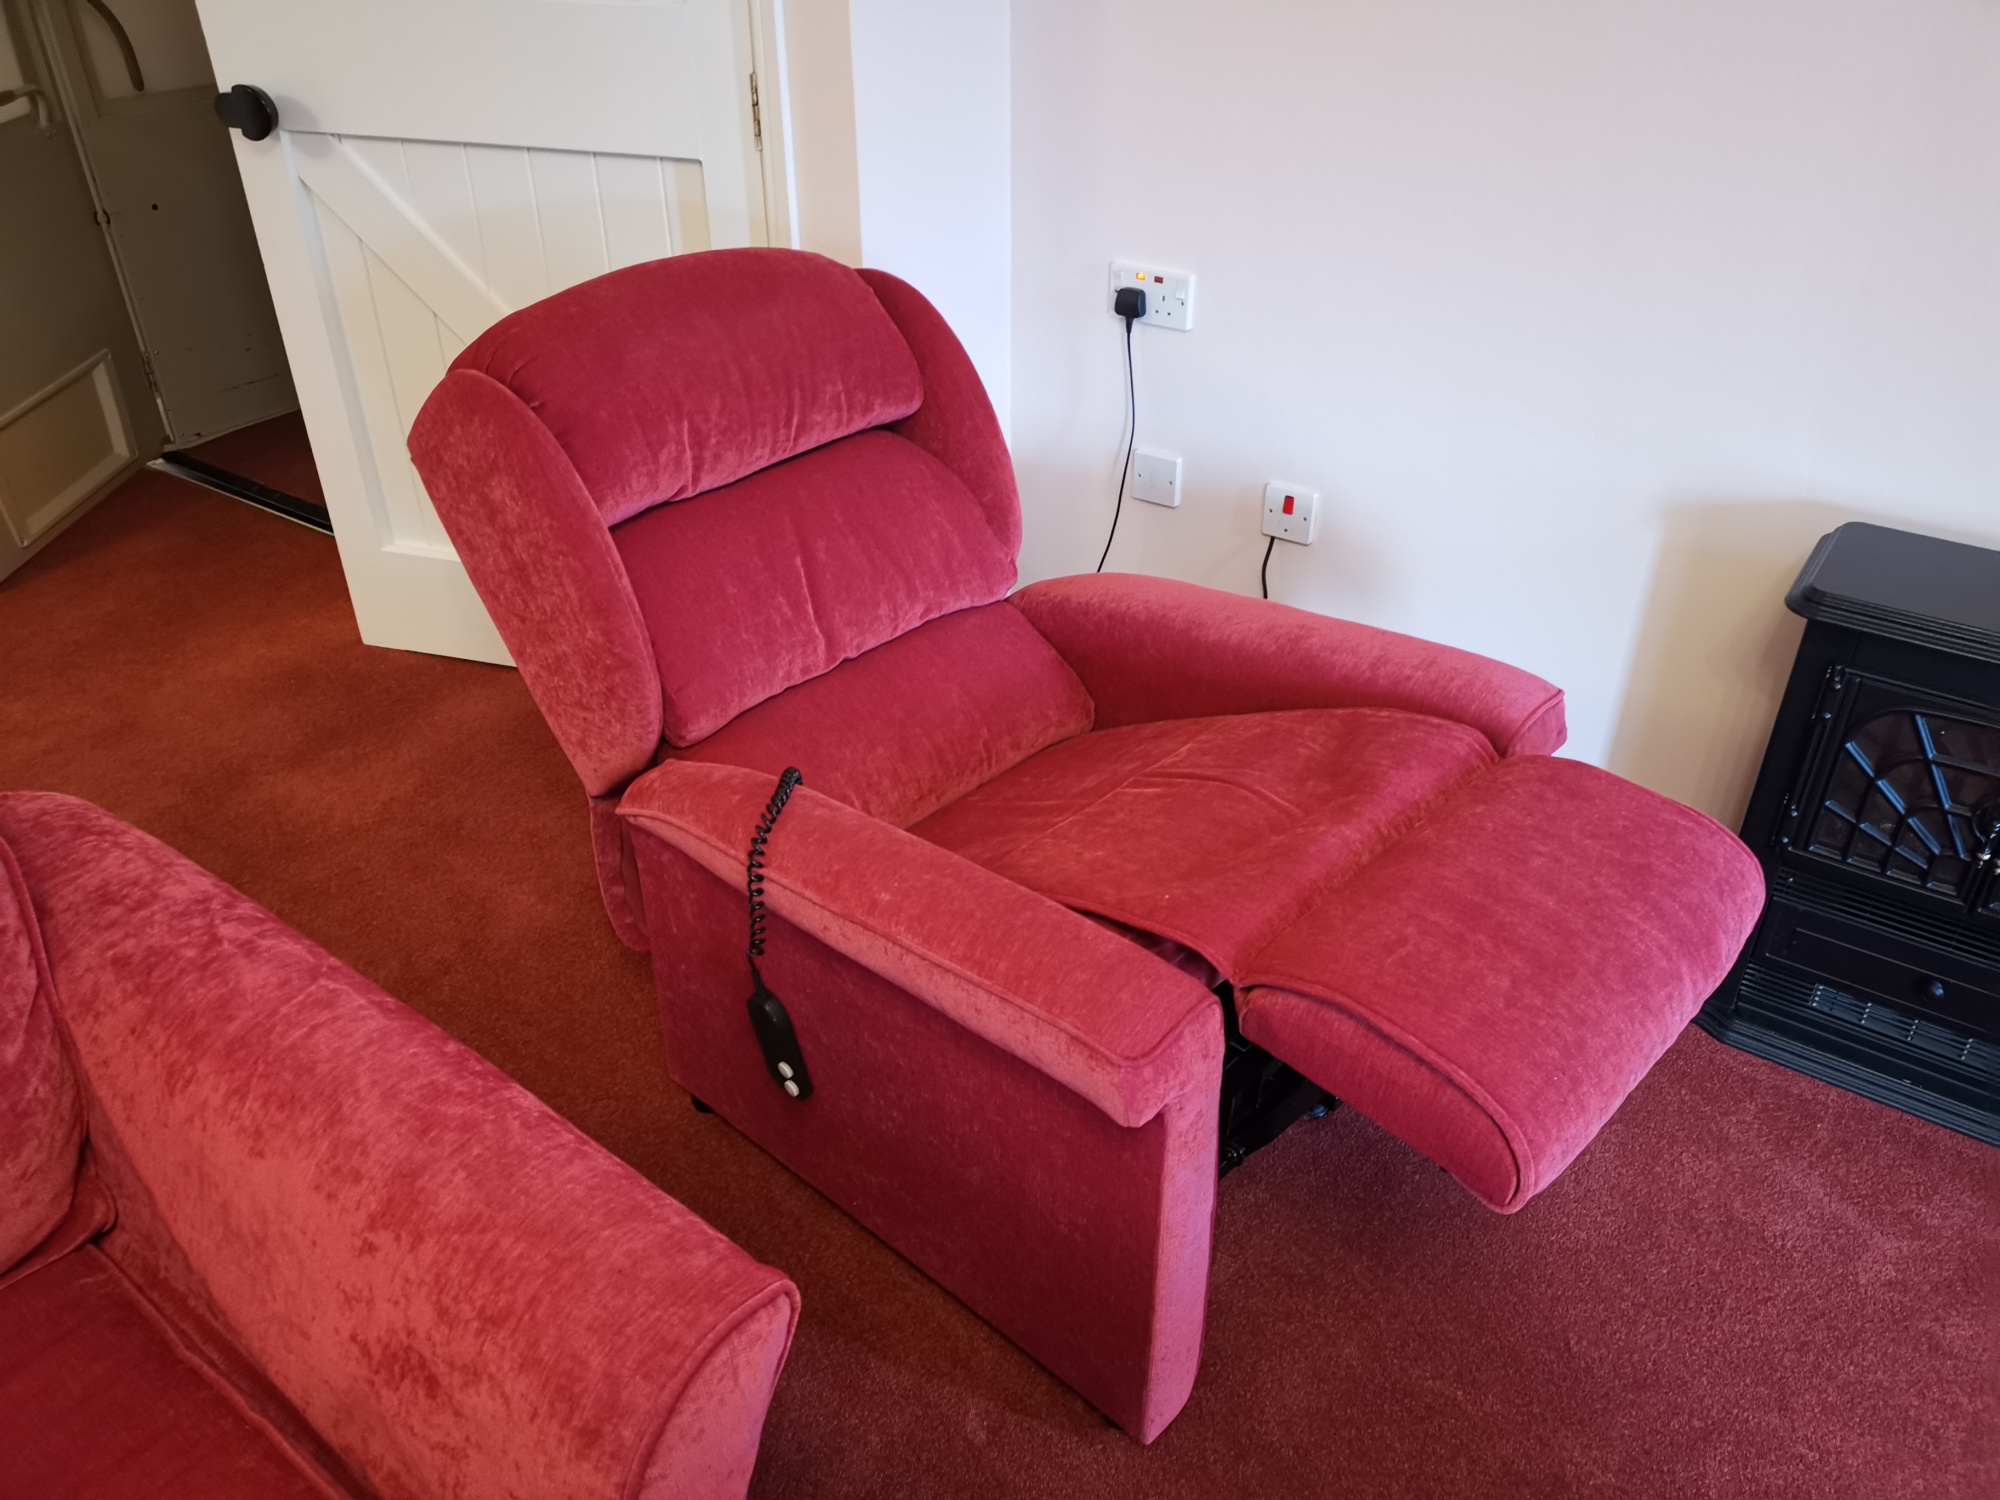
There is a rise and recline arm chair.
  
There is a wall hung 32” Tv with Freesat.
There is an option to have subtitles on.
Spacious Living and Dining Area
Spacious Living Area
There is a rise and recline arm chair.
Dining Area
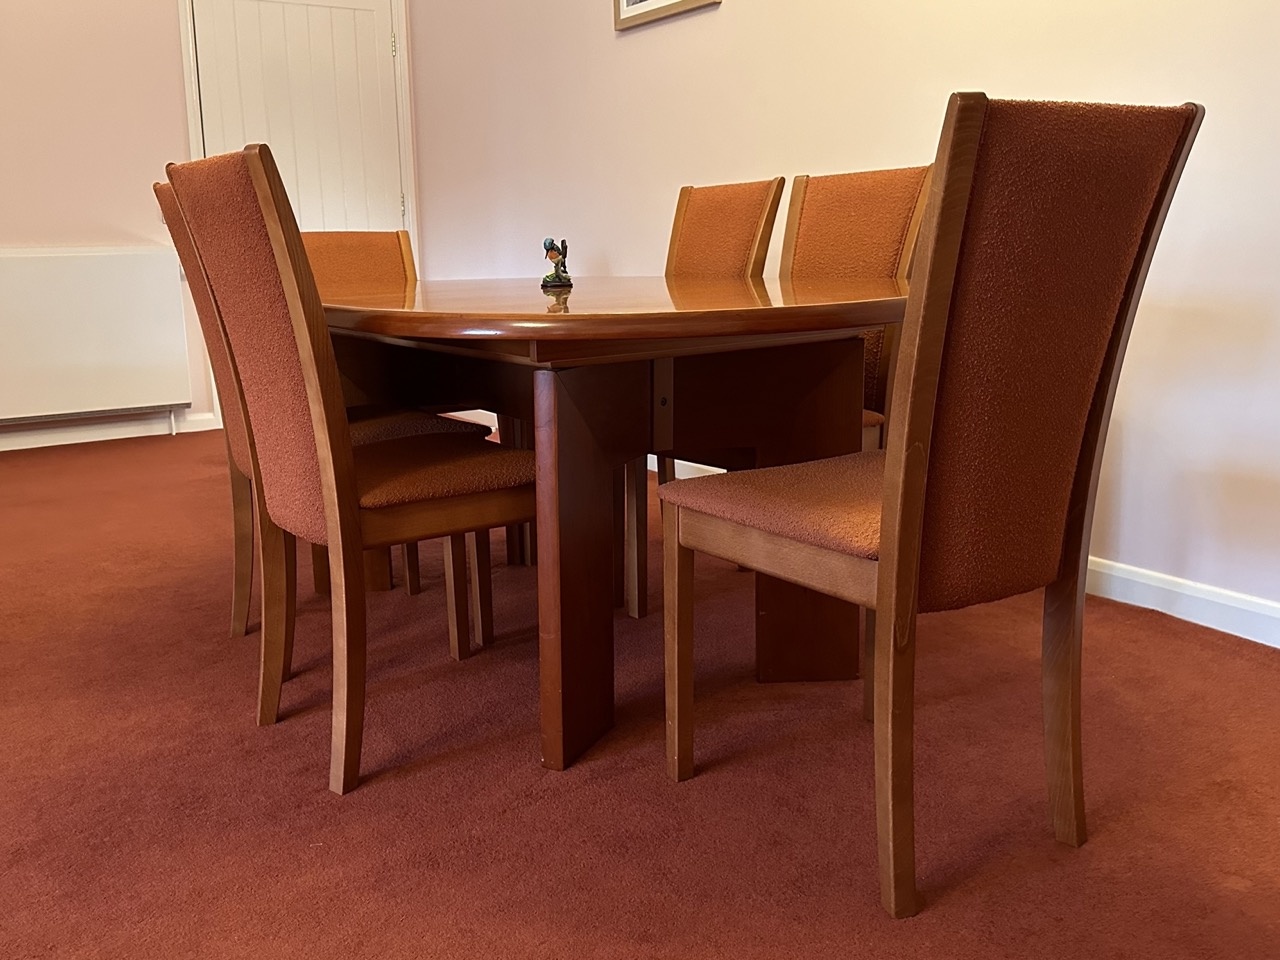
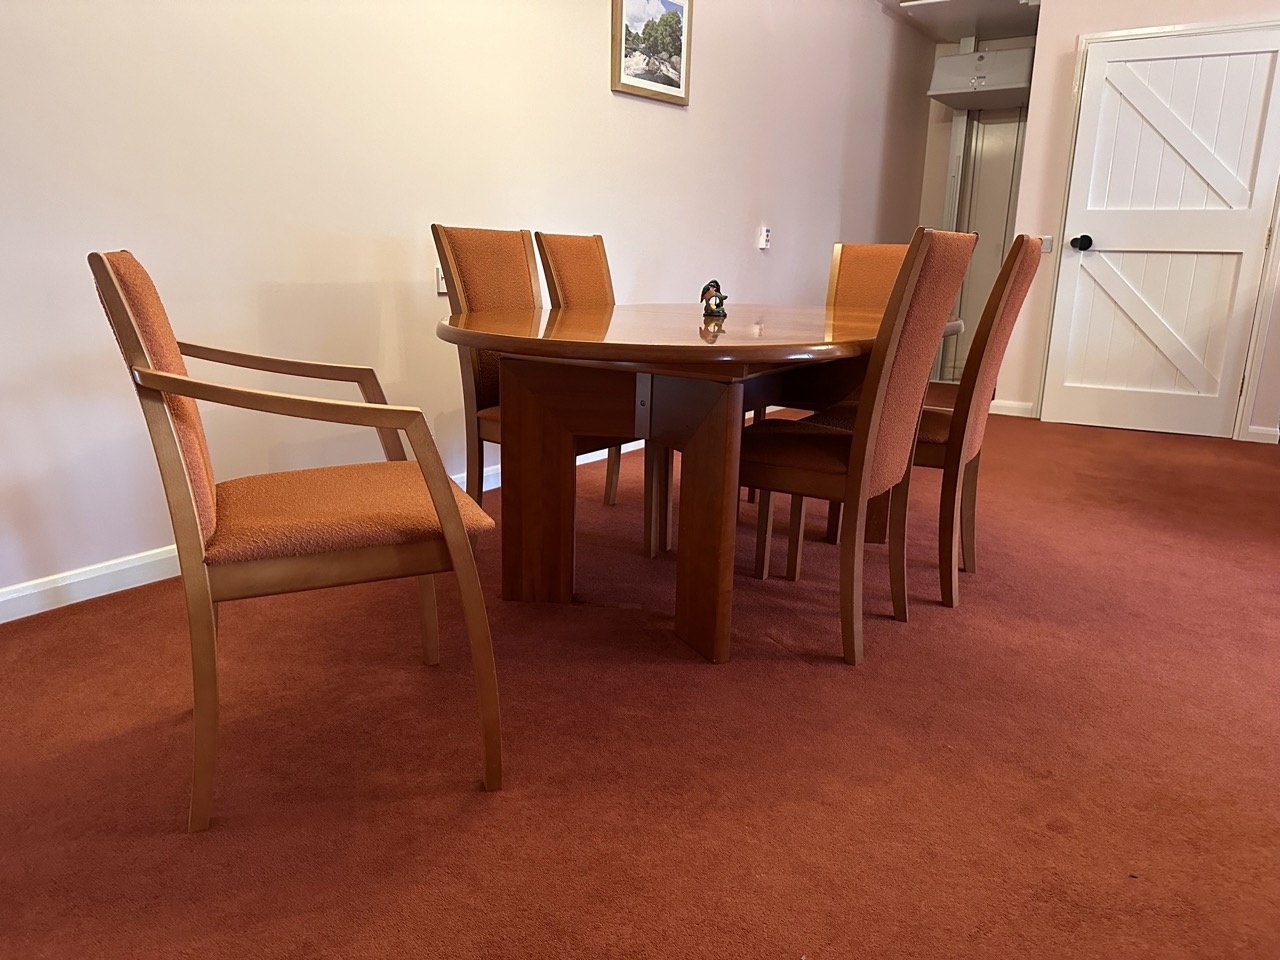
The dining room table has seating and crockery for up to 6 people.
There is a dining room chair that has arms.
The table height is 685mm from the ground.
  
The table and plates have high colour contrast.
The Table is varnished wood.
The crockery is white with poppy flower design.
The dining room table has seating and crockery for up to 6 people.
Table height is 685mm from the ground.
Dining room chair with arms.
Self catering kitchen
It is level access from the lift to the kitchen.
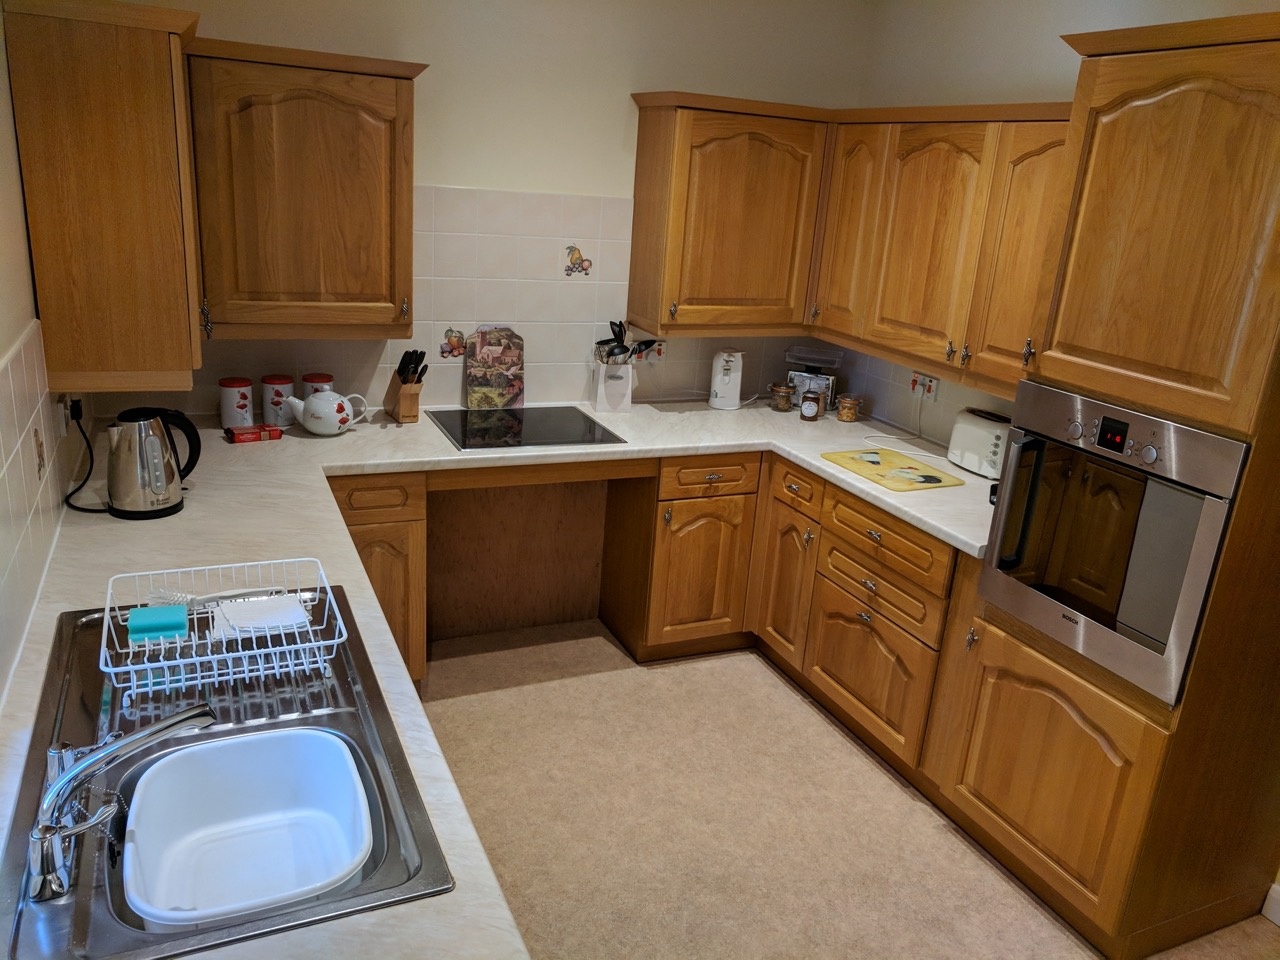
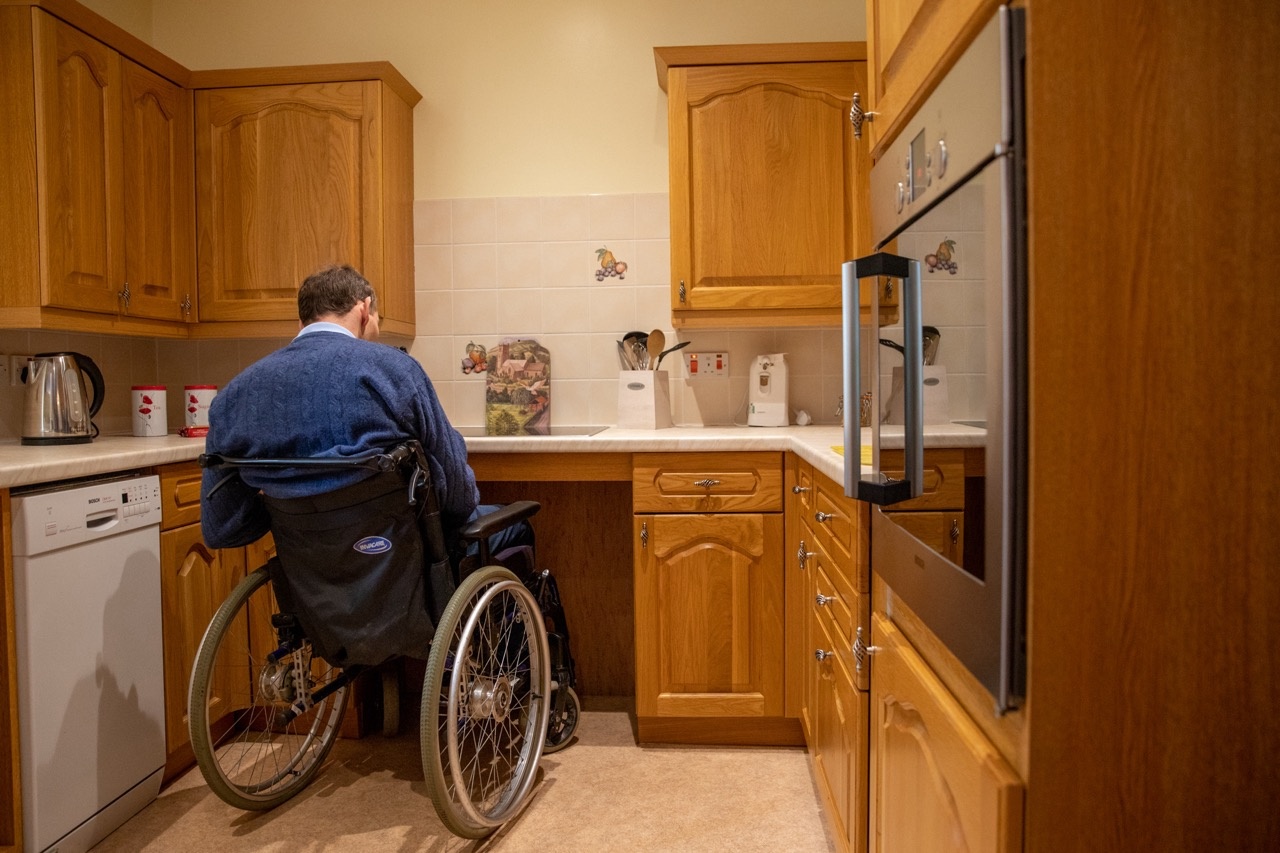
The hob has clear space under for wheelchair users at a height of 720mm. The hob is an induction hob for safety.
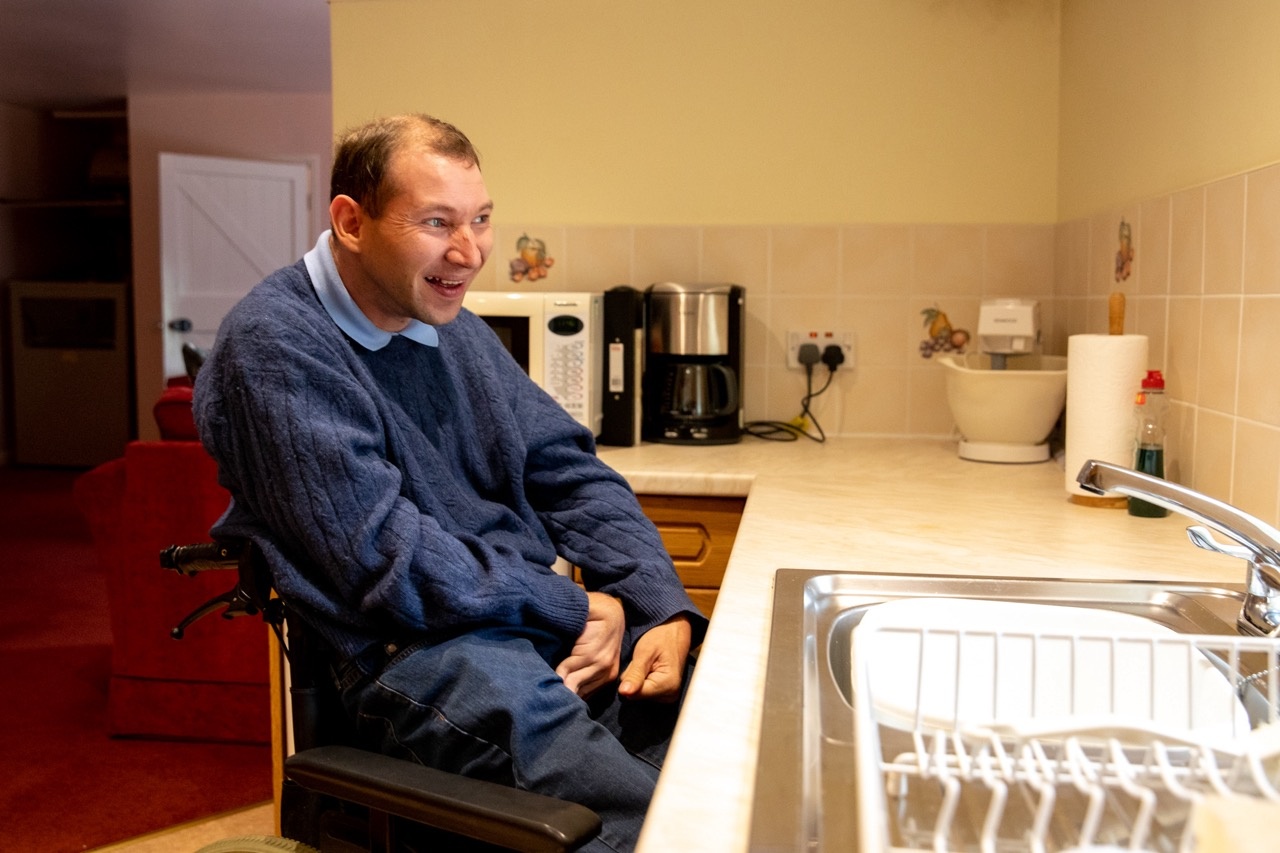
The sink has space under for wheelchair users at a height of 720mm.
The work surface height is 750mm
  
The oven is at a height of 850mm from the floor to the base of the handle and has slide out racks for ease of use.
There is a pullout draw work surface next to the oven at a height of 720mm
There is an under counter fridge with small freezer compartment. The freezer is located downstairs in a cupboard in the hall.
The hob has clear space under for wheelchair users at a height of 720mm
The sink has space under for wheelchair users at a height of 720mm.
The oven is at a height of 850mm from the floor to the base of the handle and has slide out racks for ease of use.
The work surface height is 750mm

Kingfisher cottage is located next door to Robin cottage which sleeps 2 and these cottages can be connected via an internal door next to the upstairs cloakroom in Blue Tit cottage. This interconnecting door leads to the upstairs area of Robin cottage where the bedroom and en-suite bathroom are located. This a great option for larger families. Please see Robin cottage’s page and accessibility guide for more information.

Accessibility Furniture & Equipment
Ceiling track hoist.
Invacare mobile hoist.
Neptune bath chair.
Toilet frame.
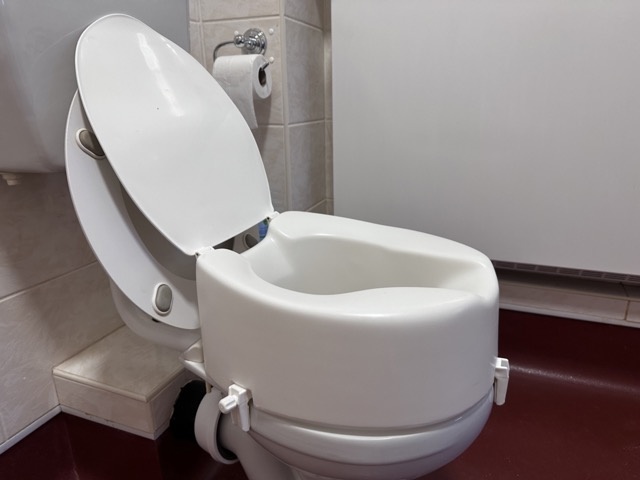
Toilet seat riser.
Rollator.
The hob has clear space under for wheelchair users.
There is a rise and recline arm chair.
Getting around outside

From the main entrance to this area, there is level access.

On the farm we do have some purpose built footpaths for our guests to enjoy the beautiful scenery. They are useable by a standard wheelchair but would recommend that someone strong was pushing the individual, if you are able to bring your mobility scooter then great they are perfect for the paths. Please bare in mind we are a working farm and the paths run through the fields our sheep are in so our paths can tend to have sheep excriment on them but we do have a hose and brush availble to clean your wheels down afterwards.

Some of our team have Disability Awareness Training.
Our website uses an accessibility menu to help people view the website in various ways.
East Mellwaters Farm
Stainmore Road
Bowes
Barnard Castle
County Durham
DL12 9RH
© Copyright Mellwaters Barn Cottages 2026, all rights reserved
MAKE ENQUIRY